Your Cart is Empty


Intent-Led Design Software: How Accessibility Is Reshaping CAD, BIM, Visualization, and Manufacturing Workflows
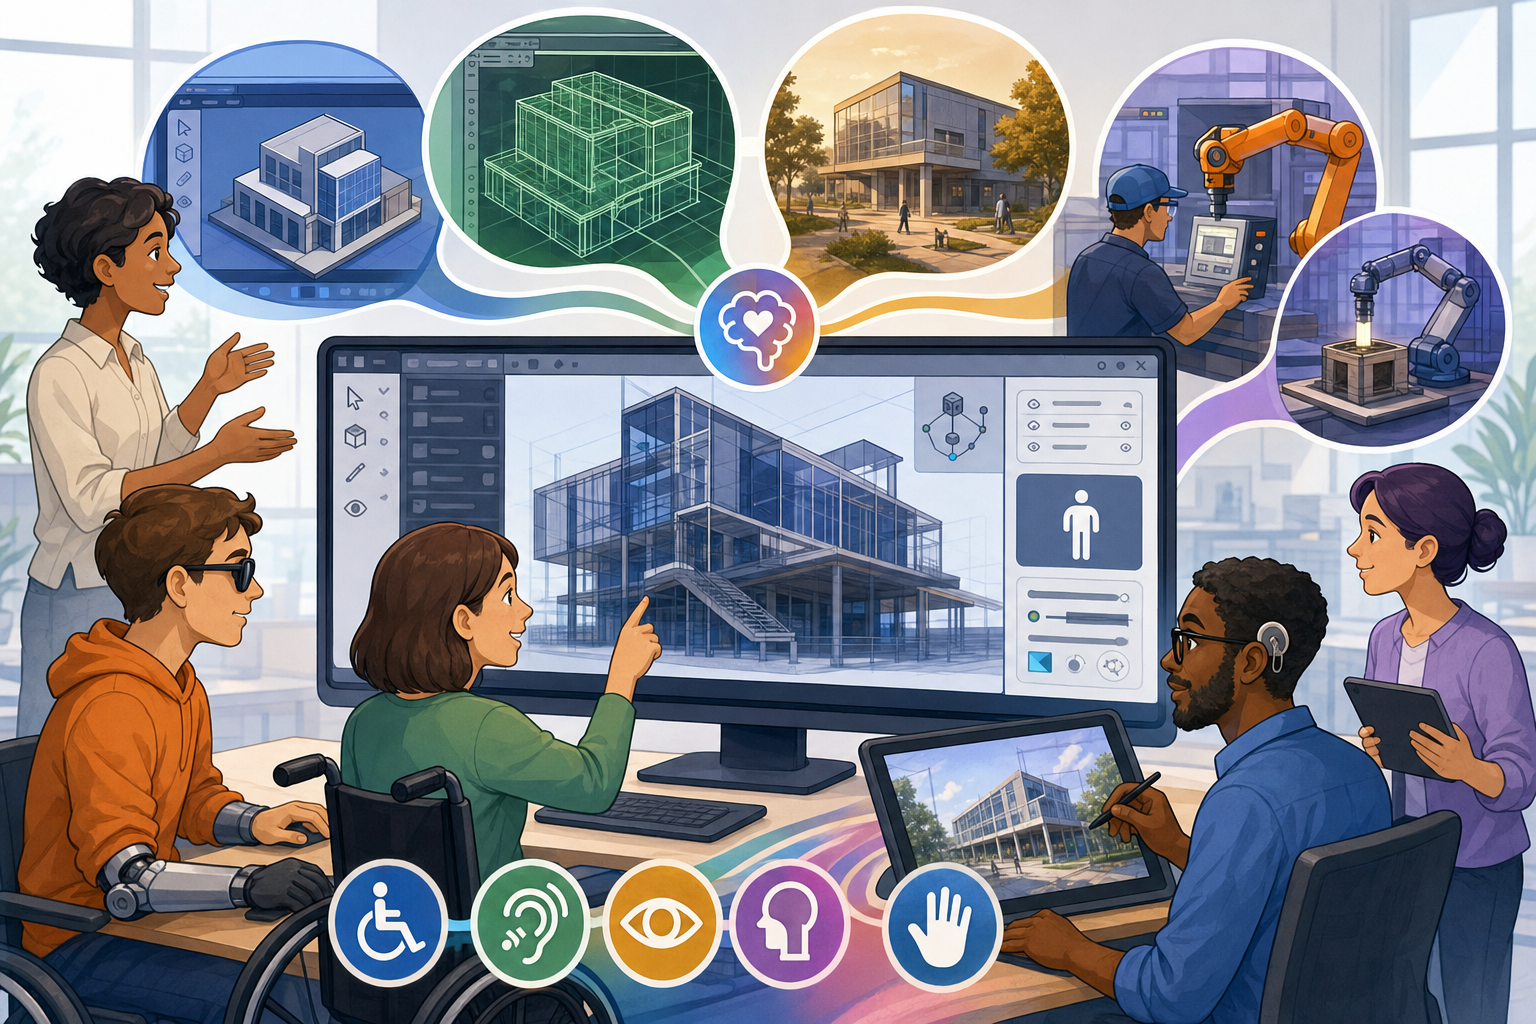


Design software is entering a phase in which accessibility no longer means reduced capability. The deeper transformation is that complex modeling, simulation, visualization, documentation, and manufacturing preparation are being reorganized around intent rather than tool mastery. For decades, the boundary between professional and non-professional design work was enforced by interfaces that required command knowledge, geometric literacy, standards awareness, and years of production experience. That boundary is now becoming more permeable. The emerging generation of CAD, BIM, visualization, additive manufacturing, and engineering computation platforms is not eliminating expertise; it is redistributing when expertise is required, how it is expressed, and who can participate before the final technical decisions are made. This shift matters because design work is increasingly collaborative, compressed, and iterative. Product teams, architects, fabricators, clients, marketers, and independent creators all need to test ideas before a specialist has time to rebuild them from scratch. The question is no longer whether non-experts should touch design tools, but how software can let them contribute without disguising risk, oversimplifying constraints, or creating false confidence.
The Shift from Expert-Only Tools to Guided Design Environments
From Command Knowledge to Intent-Led Interaction
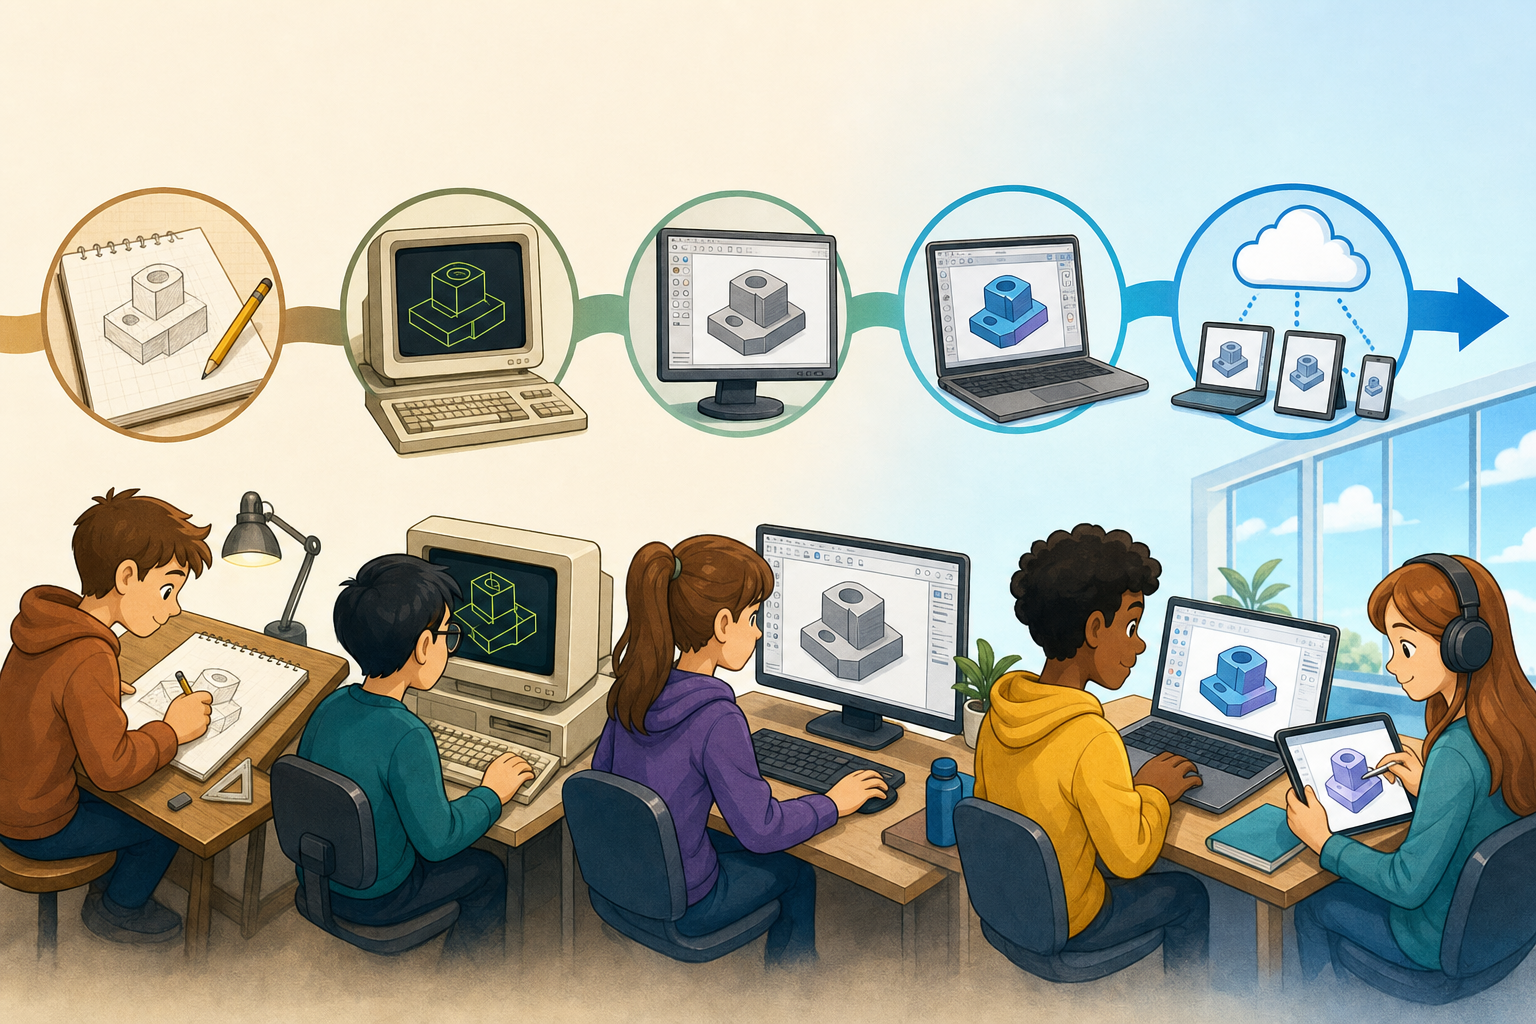
The historic model of professional design software assumed that the user already understood the language of the tool. A CAD operator needed to know how sketches, constraints, features, assemblies, tolerances, and drawing standards related to one another. A BIM specialist needed to understand families, levels, phases, schedules, view templates, and coordination workflows. A visualization artist needed to manage cameras, materials, lighting, UVs, render engines, and post-processing pipelines. This model was powerful, but it also created a steep threshold before productive work could begin. The modern shift toward guided design environments changes that starting point. Instead of presenting every command equally, software increasingly asks what the user is trying to accomplish and exposes a narrower, more relevant pathway. This is not the same as making tools simplistic. A guided workflow can still produce professional geometry, valid building information, manufacturable products, or physically accurate visuals. The difference is that the application begins with context, asks structured questions, recommends defaults, and prevents common mistakes before they become expensive problems.
Why Professional Software Is Becoming More Approachable
The pressure behind this shift is coming from the realities of modern development rather than from a desire to entertain casual users. Product development cycles have shortened, architectural proposals are expected to evolve quickly, and manufacturers often need configurable outputs before final engineering is complete. Cross-functional teams now expect to review spatial layouts, ergonomic options, product variants, manufacturing risks, and visual narratives much earlier in the process. Marketing teams may need a renderable digital product before production tooling exists. Clients may want to explore interior options interactively before a BIM model is fully documented. Small manufacturers and creator-led businesses may not have separate departments for industrial design, engineering, visualization, and production preparation. These conditions reward platforms that turn professional capability into structured workflows. The value is not merely speed; it is alignment. When non-specialists can generate a controlled concept, expert time can be spent improving decisions rather than translating vague descriptions into first-pass models. In this sense, accessibility is becoming a competitive feature of professional infrastructure.
- Shorter product development cycles require more rapid concept exploration.
- Cross-functional collaboration demands shared visual and technical understanding.
- Small manufacturing businesses need capable tools without large specialist teams.
- Clients increasingly expect interactive review before final documentation.
- Early iteration reduces expert rework when intent is captured more clearly.
Guidance as a Layer of Professional Protection
The most useful guided interfaces do more than hide buttons. They encode professional judgment into the order of operations. A setup wizard for additive manufacturing, for example, may lead a user through material selection, build orientation, support generation, wall thickness checks, and cost estimation before export. A residential BIM template may establish levels, grids, room naming conventions, door schedules, and energy-related metadata before a designer begins arranging walls. A mechanical design assistant may distinguish between a visual concept and a part intended for machining, sheet metal fabrication, or injection molding. These workflows protect the user from making decisions in the wrong sequence. They also make expert review easier because the resulting data is less chaotic. Context-aware tool recommendations, simplified modeling modes, built-in validation, and error prevention all function as guardrails. They do not remove the need for expertise, but they reduce the number of ways a project can fail before an expert sees it. This is especially important in environments where early decisions about scale, material, clearance, or assembly logic can determine whether later refinement is efficient or painful.
The Difference Between Simplification and Reduction
A frequent concern among professionals is that approachable tools may flatten the discipline, encouraging superficial design decisions without technical accountability. That risk is real when simplification becomes reduction. However, the strongest emerging platforms are not reducing design to decorative customization. They are creating layered access to capability. A beginner might use templates, presets, and guided inputs. A cross-functional team might adjust validated parameters, compare alternatives, and communicate tradeoffs. A specialist might then open the same model with full control over constraints, performance assumptions, manufacturing details, metadata, or documentation outputs. This layered model is more sophisticated than the old divide between “consumer tool” and “professional tool.” It recognizes that different stakeholders need different levels of control at different moments. For example, a marketing lead may need to generate product colorways and visual variants, while an industrial designer refines form language and an engineer validates wall thickness, ribs, fasteners, and material behavior. The same design environment can serve all three if it preserves data integrity across levels of expertise.
AI, Natural Language, and Automation as Accessibility Layers
AI as the Translator Between Intent and Execution
Artificial intelligence is becoming one of the most important accessibility layers in design software because it can translate incomplete human intent into structured technical action. Traditional tools require the user to understand both the desired outcome and the procedural path toward that outcome. AI-assisted systems begin to separate these tasks. A user may describe a need such as “create a lightweight bracket for a 50 kg load,” “generate three layout options for this apartment,” or “make this enclosure suitable for injection molding.” The software can then propose geometry, ask clarifying questions, suggest constraints, identify missing parameters, or run validation checks. The significance is not that text prompts replace expertise. The significance is that natural language becomes a bridge between domain intention and technical execution. That bridge allows more people to participate in early design formation while still requiring professional validation when safety, compliance, manufacturability, cost, or performance is at stake. AI does not remove complexity; it changes how users enter complexity.
From Prompting to Dialog-Based Design
The most interesting AI systems in design will not be one-shot generators that produce a single answer from a single sentence. Design is iterative, ambiguous, and filled with constraints that become visible only after the first option exists. A mature AI-driven interface behaves more like a dialog partner than a command executor. If a user asks for a lightweight bracket, the system should ask about mounting conditions, load direction, factor of safety, manufacturing process, material, operating environment, and allowable envelope. If a user asks for apartment layout options, the system should ask about daylight, plumbing walls, circulation preferences, furniture standards, accessibility requirements, and local code assumptions. If a user asks to make a plastic enclosure suitable for injection molding, the system should inspect draft angles, wall thickness, rib design, undercuts, parting lines, gate locations, and shrinkage implications. This form of AI-assisted clarification is where accessibility becomes genuinely valuable. It teaches non-experts that every design request contains hidden technical questions, and it gives experts a better starting point for review.
- Natural language prompts allow users to describe outcomes before learning command structures.
- AI-assisted sketch interpretation converts rough intent into editable geometry.
- Automatic constraint generation helps preserve geometric relationships during iteration.
- Real-time design rule checking identifies problems as they emerge.
- One-click rendering, simulation, and manufacturability checks make feedback more immediate.
Automation That Teaches Instead of Conceals
A major advantage of AI and automation is that software can begin teaching users while they work. Traditional professional tools often required a long training period before users could become productive, and the feedback loop was frequently delayed. A geometry error might not become obvious until downstream assembly. A manufacturability issue might not appear until a supplier rejects the file. A spatial planning problem might not be clear until a coordination meeting. AI-assisted environments can reveal these issues earlier by explaining why a command is recommended, why a design violates a rule, or how a parameter influences cost and fabrication. This is different from hiding complexity. The best systems expose consequences in plain language: a rib is too thick for injection molding because it may cause sink marks; a stair configuration fails because rise and run are outside acceptable ranges; a printed part may warp because the selected orientation creates high thermal stress. When automation includes explanation, it becomes an educational interface rather than a black box.
The Scope and Limits of One-Click Intelligence
One-click rendering, simulation, and manufacturability analysis are powerful because they collapse specialized workflows into immediate feedback. A product designer can see whether a form communicates the intended material quality before a visualization expert prepares final imagery. A founder designing a small hardware product can estimate whether the part is printable, machinable, or moldable before requesting supplier quotes. An architect can generate quick lighting, area, or circulation feedback before a full technical review. However, the accessibility of one-click tools should not be confused with final authority. Simulation quality depends on assumptions, boundary conditions, mesh resolution, material data, and load cases. Rendering quality depends on lighting strategy, material calibration, camera composition, and brand intent. Manufacturability analysis depends on the actual process, supplier capability, tolerance expectations, tooling strategy, and production volume. As a result, automation should be treated as early decision support, not as a replacement for engineering or design judgment. Its strongest role is to identify obvious problems, compare directions, and improve the conversation before specialists commit time to detailed development.
Templates, Configurators, and Domain-Specific Workflows
The Rise of Constrained Design Environments
One of the most practical accessibility trends is the rise of constrained design environments. Instead of asking users to begin from a blank workspace, these systems start with a domain model: furniture, cabinetry, packaging, modular housing, signage, fixtures, prosthetics, consumer product enclosures, or additive manufacturing preparation. The user does not draw every element freely. Instead, they select from parameters, options, dimensions, materials, finishes, constraints, and validated combinations. This approach is particularly effective when a design problem has repeated structure. A custom table may vary in length, width, leg style, edge detail, wood species, finish, and joinery, but it must still obey structural limits and fabrication rules. A folding carton may vary in size and graphics, but it must respect crease lines, glue tabs, material grain, and die-cut constraints. A modular residential layout may allow room arrangement choices while keeping structural grids, service zones, and component dimensions intact. Configurators embed expertise into the design space so users can create meaningful variation without constantly stepping outside what can be built.
Why Templates Improve Early Design Quality
Templates are sometimes dismissed as generic starting points, but in professional design software they can carry deeply valuable knowledge. A well-built BIM template does not simply contain walls and doors; it can include view standards, object naming conventions, schedule fields, level relationships, material libraries, annotation rules, phasing logic, and coordination settings. A product design template can encode preferred sketch planes, standard fastener libraries, tolerancing conventions, material presets, simulation conditions, and manufacturing categories. A visualization template can establish lighting rigs, camera focal lengths, color management, material libraries, and render output profiles. For non-experts, these embedded structures dramatically reduce the number of technical decisions required at the beginning. For experts, they reduce cleanup and standardization work. The key is that templates move knowledge upstream. Rather than fixing disorganized models after the fact, software encourages users to create within a structure that already anticipates professional requirements. This is especially valuable for organizations where many contributors touch a design but only a few are responsible for final technical integrity.
- Product configurators support custom furniture, fixtures, accessories, and consumer goods.
- BIM templates accelerate residential layouts, modular systems, and early spatial planning.
- Packaging tools enforce material, crease, folding, and die-line constraints.
- Additive manufacturing tools automatically orient, support, hollow, nest, and validate parts.
- Visualization presets help non-specialists produce review-ready imagery quickly.
Additive Manufacturing as a Model for Guided Workflow
Additive manufacturing preparation tools demonstrate the value of domain-specific accessibility especially well. Preparing a part for 3D printing is not simply a matter of exporting an STL file. The user must consider build orientation, support strategy, wall thickness, minimum feature size, trapped material, drain holes, anisotropic strength, surface quality, thermal distortion, nesting, cost, and post-processing. For a trained manufacturing specialist, these are familiar variables. For a product designer or independent creator, they can be difficult to manage. Modern print preparation platforms increasingly automate orientation, generate supports, flag thin walls, estimate build time, compare materials, and detect geometry errors. Some tools also provide process-specific feedback for resin, powder bed fusion, fused filament fabrication, metal printing, or binder jetting. This makes additive workflows more accessible without pretending that every part is equally printable. The software becomes a manufacturing mentor: it narrows options, warns against costly assumptions, and gives users enough information to modify geometry before professional review or supplier submission.
The Strategic Tradeoff: Accessibility Through Limitation
The major tradeoff of templates and configurators is that accessibility often depends on limiting the design space. This limitation can be extremely powerful in production workflows because it prevents invalid configurations, protects margins, simplifies quoting, accelerates documentation, and ensures that downstream manufacturing can fulfill what the user creates. A cabinetry configurator that restricts dimensions to available sheet goods, hardware, and machining rules may be far more valuable than a freeform modeling environment for a company selling made-to-order products. A packaging configurator that refuses impossible folds saves time, material, and supplier confusion. However, constrained environments can become restrictive when the goal is open-ended exploration, expressive form-making, or unconventional engineering. The danger is that users may mistake the available options for the full universe of possible design solutions. For this reason, the best platforms provide escape routes. They allow users to move from guided configuration to expert editing, from template-based geometry to custom modeling, and from automated validation to deeper technical analysis when the project demands it.
Collaboration, Visualization, and Earlier Participation
Shared Models as Communication Infrastructure
As design tools become more accessible, their role as communication infrastructure becomes just as important as their role as authoring software. In many organizations, the central challenge is not simply producing geometry; it is aligning stakeholders around what the geometry means. A non-technical client may struggle to interpret orthographic drawings but can respond clearly to an interactive spatial walkthrough. A manufacturing partner may not care about the marketing render but needs annotated geometry, tolerances, and material specifications. A product manager may need to compare concepts based on cost, assembly complexity, user experience, and launch timing. Accessible design platforms increasingly support these different perspectives through shared cloud models, web-based viewers, permission layers, markup tools, lightweight configurators, and real-time comments. This allows more people to participate without giving everyone destructive control over the source model. Model-based collaboration becomes a selective interface: stakeholders see the information they need, contribute structured feedback, and leave specialists responsible for the technical model’s integrity.
Visualization as a Gateway to Better Decisions
Product visualization and architectural visualization are among the most accessible entry points for non-expert participation because visual judgment is broadly understandable. A client can evaluate material warmth, spatial openness, product proportions, or brand fit without understanding mesh topology, parametric constraints, or BIM object hierarchy. Modern visualization tools make this easier by offering real-time rendering, physically based materials, automatic lighting environments, drag-and-drop assets, augmented reality previews, and browser-based review. Yet the professional value of visualization is not only presentation. It can expose design problems before they become technical commitments. A glossy plastic part may reveal awkward parting line placement. A kitchen layout may appear efficient in plan but congested in eye-level perspective. A piece of furniture may meet dimensional requirements but look visually unstable from normal viewing angles. When visualization becomes accessible early, non-experts can react to lived experience rather than abstract documentation. The key is that visual feedback must remain connected to accurate geometry and constraints so aesthetic iteration does not drift away from what can be engineered, built, or manufactured.
Performance Feedback for Non-Specialists
Another important frontier is basic performance feedback for users who are not analysts or engineers. Early-stage performance tools can estimate structural behavior, daylight quality, thermal exposure, material usage, carbon impact, ergonomic reach, acoustics, fluid flow tendencies, or manufacturing cost. These tools are becoming more interactive and less dependent on specialist setup, which means they can influence concept decisions before a formal analysis phase. For example, a designer exploring a lightweight enclosure can receive warnings about unsupported spans, heat concentration, or excessive material use. An architect arranging a housing plan can compare daylight access, approximate energy implications, and circulation efficiency. A maker designing a printed component can test whether changing orientation improves strength or reduces support material. These are not substitutes for certified calculations, but they help teams avoid obvious failures and ask more precise questions. The result is a healthier division of labor: non-experts explore better-informed options, while experts focus on validation, optimization, and edge conditions rather than correcting preventable mistakes.
Conclusion: Accessibility Will Redefine Who Gets to Design
Participation Will Expand, but Accountability Will Remain Specialized
The accessibility of design tools is changing the boundary of professional practice, but it is not dissolving the importance of professional responsibility. Non-experts are increasingly able to generate early concepts, customize products, review spatial and product experiences, test basic assumptions, and communicate intent with greater precision. This is a major cultural and technical change. A client can move from vague preference to interactive selection. A founder can move from sketch to manufacturable direction more quickly. A marketing team can test product narratives before final tooling. A homeowner can explore layout alternatives before an architect formalizes documentation. These expanded capabilities make design more inclusive and more responsive. However, accountability for safety, compliance, durability, usability, coordination, and manufacturability still requires expertise. The emerging model is not “everyone becomes an engineer” or “everyone becomes an architect.” It is that more people can participate meaningfully before expert handoff, and experts receive richer, more structured intent when they take responsibility for refinement and approval.
- Non-experts will generate early concepts with more confidence and clarity.
- Customers will customize products within validated manufacturing rules.
- Clients will review spatial and product experiences through interactive models.
- Teams will test basic performance assumptions before specialist analysis.
- Design intent will become easier to communicate across disciplines.
The Expert Role Will Move Upstream and Downstream
Expert designers and engineers will not become obsolete; their role will shift toward higher-value judgment and system design. Upstream, specialists will define the rules, templates, constraints, material libraries, validation logic, and automation pathways that guide less experienced users. In other words, they will encode expertise into reusable workflows. Downstream, they will validate AI-generated or user-generated concepts, manage complexity, resolve exceptions, and make decisions where automation lacks context. This shift may make expertise more visible rather than less visible. The professional becomes the architect of the design environment as well as the author of individual outputs. An engineer may create a configurable product system that allows sales teams to generate valid variants. An architect may build spatial planning templates that help clients explore options without breaking code assumptions. A visualization lead may define real-time rendering environments that preserve brand accuracy across teams. The expert’s value moves from operating isolated tools to shaping the conditions under which many people can design responsibly.
Layered Software Will Define the Next Generation
The future of design software will likely be layered. At the surface, simple interfaces will let beginners describe goals, modify options, view consequences, and produce understandable outputs. In the middle, guided workflows will support cross-functional teams that need reliable collaboration, rapid iteration, and controlled variation. At the deepest level, professionals will still require full technical control over geometry, constraints, metadata, computation, documentation, manufacturing parameters, and analysis assumptions. The most successful platforms will not choose one layer at the expense of the others. They will preserve continuity between them. A concept generated through a simple prompt should be inspectable by an expert. A configuration created by a customer should carry enough manufacturing logic to support quoting and production. A visualization created for review should remain connected to valid design data. The central challenge is transparency: software must make design more inclusive without hiding the consequences of design decisions. Accessibility becomes truly professional when it gives more people the power to explore while ensuring that complexity, risk, and accountability remain visible.
Also in Design News