Your Cart is Empty


Extrude to Ceiling in Envisioneer
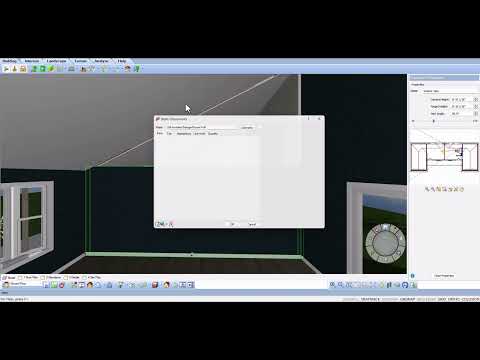

Video From YouTube: Cadsoftcorp
In this informative video by CadSoft, viewers will discover how to seamlessly integrate walls with ceilings in Envisioneer, enhancing project efficiency. The tutorial demonstrates the process of aligning and clipping wall edges to roofs and ceilings, ensuring a perfect fit without the need for rework. Additionally, it showcases how trims automatically wrap for a polished finish, creating a professional appearance. By treating ceilings as recognizable surfaces, the software allows walls to extrude effortlessly, simplifying the design process. This guide is essential for those looking to refine their architectural modeling skills and achieve a streamlined workflow in Envisioneer.
If you like this content please subscribe to the Cadsoft YouTube Channel

Browse Cadsoft Products
3D Architectural Design Software
Also in Design News