Your Cart is Empty


Dormer Wall Construction in Envisioneer V18
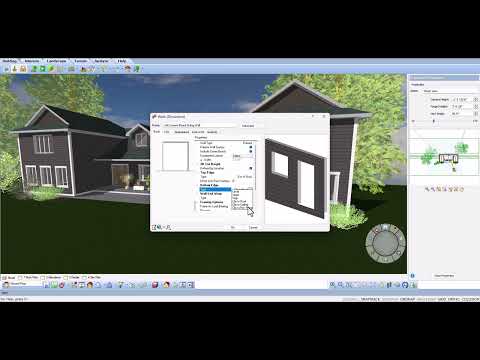

Video From YouTube: Cadsoftcorp
In this informative video, viewers will explore advanced techniques for constructing dormer walls using Envisioneer V18 software from CadSoft. The tutorial emphasizes the importance of precision and customization, enabling users to independently adjust both the top and bottom edges of dormer walls. This flexibility allows for tailored roof designs suited to unique or intricate projects. The video demonstrates options for wall configurations, including clipped bottoms and gable extrusions, ensuring that the digital model accurately reflects on-site building requirements. Perfect for architects and builders alike, this resource showcases how to achieve professional results in architectural modeling.
If you like this content please subscribe to the Cadsoft YouTube Channel

Browse Cadsoft Products
3D Architectural Design Software
Also in Design News