Your Cart is Empty


Real-Time Rendering for Faster Architectural Approvals


Why Client Approvals Become Bottlenecks in Architectural Projects
Documentation Is Precise, but Not Always Intuitive
Architectural approval delays rarely happen because clients are uninterested or indifferent; they typically happen because clients are being asked to approve complex spatial, technical, and aesthetic decisions through media that were created primarily for trained professionals. A highly resolved construction drawing set can be accurate, coordinated, and deeply informative, yet still remain difficult for a non-technical stakeholder to interpret with confidence. Plans flatten space into symbols, elevations isolate surfaces from lived experience, sections reveal relationships that require spatial literacy, and material schedules describe finishes in a language that may feel detached from atmosphere. Even polished still renderings can create uncertainty because they freeze one camera angle, one lighting condition, and one curated moment. The result is that clients often approve what they think they understand, then revise later when the design becomes more tangible. This gap between technical clarity and experiential clarity is one of the most persistent causes of slow approvals in architectural practice, especially on projects where multiple decision-makers must align around a shared vision.
- 2D plans can make circulation and room scale difficult to perceive.
- Static elevations may not communicate depth, shadow, or street-level experience.
- Technical sections require spatial interpretation that many clients do not regularly practice.
- Material schedules describe finishes without showing how they behave in light.
- Non-interactive renderings present conclusions but do not invite exploration.
The Misunderstanding Is Usually Spatial, Not Merely Visual
Many approval issues are not caused by poor presentation quality, but by the difference between looking at design information and understanding spatial consequence. A client may recognize a beautiful rendering and still not grasp how a reception desk interrupts movement, how a ceiling height affects proportion, or how daylight changes the character of a room throughout the day. Scale is particularly difficult to judge in conventional documentation because dimensions require translation into bodily experience. A corridor width may appear acceptable on a plan, yet feel compressed in a walkthrough; a facade module may look elegant in elevation, yet appear repetitive or heavy at pedestrian level. Lighting, finish reflectivity, acoustic softness, and perceived spaciousness depend on relationships that static media cannot fully express. This is why clients often request “just one more view” or “another option with different materials.” They are not necessarily indecisive; they are searching for enough experiential evidence to approve the design without fear that an unseen condition will later contradict their expectations.
- Scale may be numerically clear but experientially vague.
- Spatial relationships can feel abstract when separated from eye-level navigation.
- Lighting, finishes, and atmosphere are difficult to imagine from schedules alone.
- Design intent can lose emotional and commercial meaning when translated into technical drawings.
Delayed Visualization Creates Decision Latency
Traditional visualization workflows often introduce delay precisely at the moment when a decision needs momentum. A design team prepares a model or drawing package, exports geometry, sends files to a visualization specialist, waits for material setup and test images, reviews draft renders internally, corrects camera framing or texture mapping, and only then shares still images with the client. By the time feedback arrives, the conversation has often cooled, project priorities may have shifted, and new questions emerge that require another rendering cycle. This pattern is especially inefficient when the requested change is small, such as warming the lobby lighting, testing a darker stone, moving a furniture group, or comparing two facade finishes. The effort required to produce each revised image can make the design team selective about what they show, while clients may feel they are approving without seeing enough. Delayed visualization cycles transform simple questions into scheduled deliverables, and scheduled deliverables into approval bottlenecks.
- Designers export scenes from BIM, CAD, or modeling platforms.
- Visualization teams prepare materials, lighting, cameras, and render settings.
- Clients review still images days later, often outside the original discussion context.
- Feedback triggers another round of modeling, rendering, review, and redistribution.
Approval Bottlenecks Are Also Trust Bottlenecks
Client approval is not only a procedural milestone; it is a moment of trust. A client is being asked to commit budget, reputation, organizational consensus, and future experience to a design that may still feel abstract. When documentation does not fully communicate intent, clients protect themselves by delaying decisions, requesting additional views, involving more stakeholders, or postponing approval until they feel certain. This is understandable, but it slows the project and can create a reactive cycle in which designers spend increasing time defending choices rather than advancing design quality. Real-time rendering changes this dynamic because it allows uncertainty to be investigated immediately and visually. Instead of explaining why a lobby volume will feel generous, the architect can walk the client through it. Instead of describing how bronze cladding will read in afternoon light, the project team can show it, adjust it, and compare it in context. In that sense, real-time rendering is not simply a faster image-making method; it is a way to convert hesitation into shared understanding.
How Real-Time Rendering Transforms Architectural Communication
Interactive Presentation Changes the Nature of the Meeting
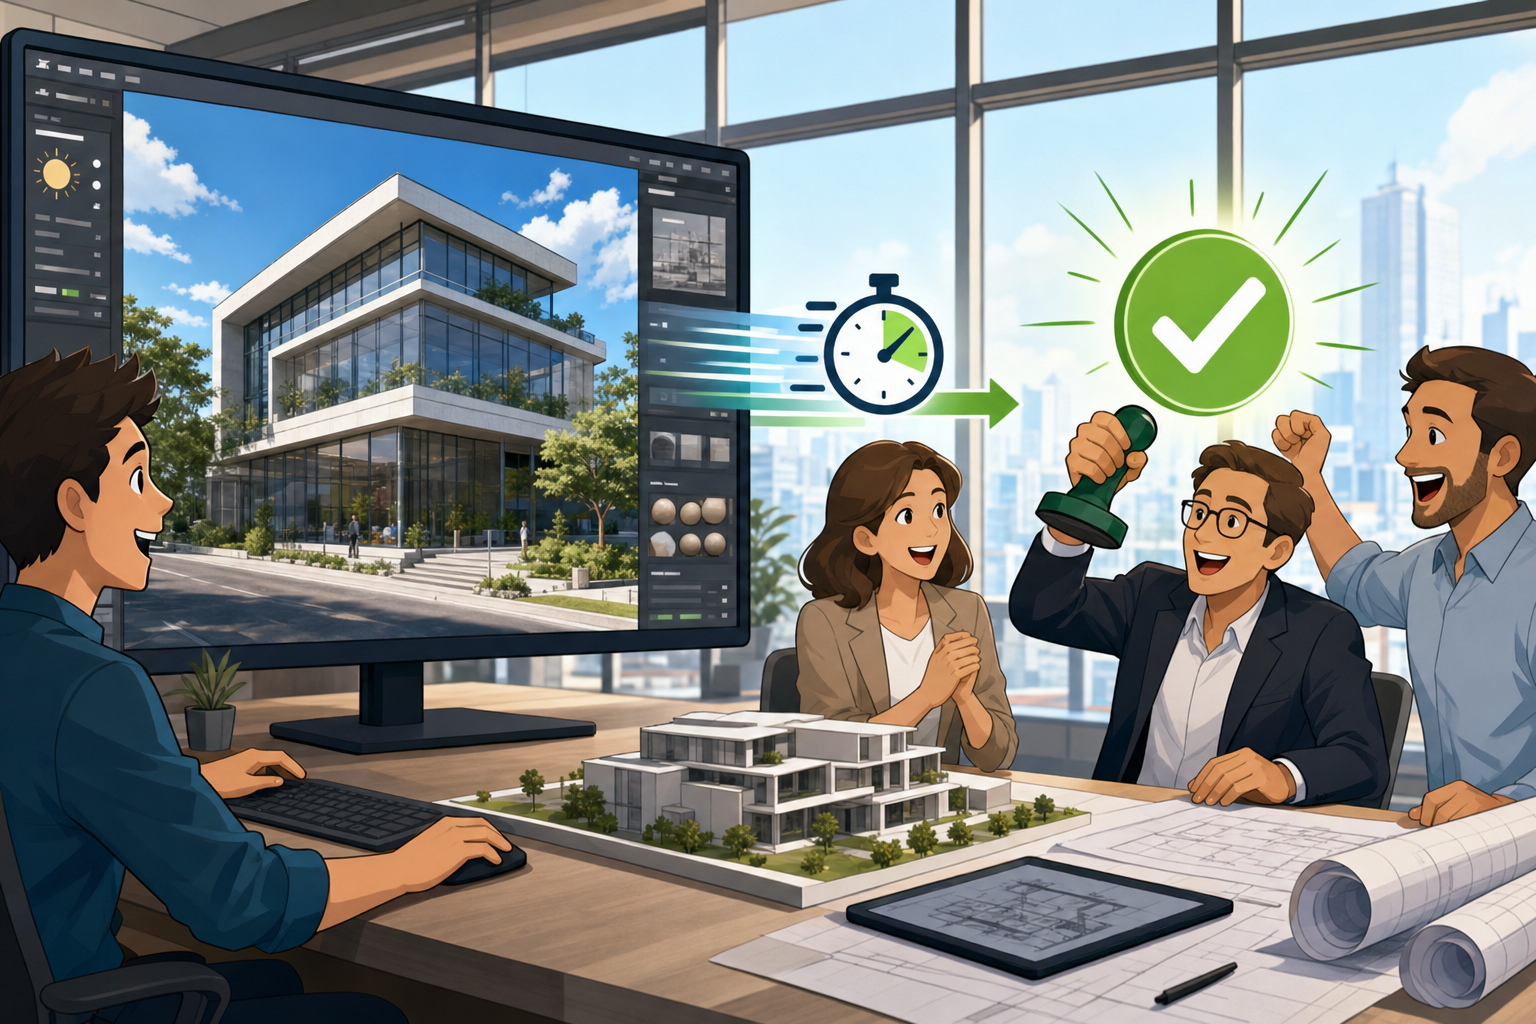
Real-time rendering transforms architectural communication by moving presentations from a linear sequence of prepared images into an interactive design environment. In a conventional meeting, the architect typically controls the narrative through slides, drawings, renderings, and verbal explanation. This can be effective, but it also constrains the conversation to what was prepared in advance. In a real-time session, the team can navigate the model freely, shift viewpoints, test lighting, swap materials, hide or reveal options, and respond to client questions as they arise. The meeting becomes less about defending a fixed package and more about exploring design consequences together. This does not mean the architect gives up authorship; rather, the architect gains a more powerful communication instrument. By guiding clients through curated routes while retaining the ability to deviate, zoom, compare, and adjust, teams can clarify intent at the exact moment uncertainty appears. Interactive architectural visualization therefore compresses the distance between question, demonstration, and decision.
- Live walkthroughs help clients understand movement and arrival sequences.
- Interactive camera views reveal how spaces look from realistic eye levels.
- Daylight and shadow studies clarify seasonal and hourly changes.
- Material swaps make finish decisions visible in context.
- Furniture and fixture variations help stakeholders judge usability and atmosphere.
- Landscape and contextual changes show how the project relates to its surroundings.
From Description to Demonstration
The most important shift introduced by real-time rendering is the movement from verbal description to immediate demonstration. In traditional workflows, a client might ask how the facade would look with a warmer metal panel, how the apartment would feel at sunset, or whether the conference room view is compromised by a neighboring structure. The common answer was once, “We will render that option and send it next week.” That answer is professional, but it also postpones the decision. With real-time tools, the more effective response becomes, “Here is the lobby with warmer lighting,” “Here is the same facade in bronze instead of aluminum,” or “Here is the view from the conference room at 5 p.m.” This immediacy is powerful because clients do not need to hold multiple abstract possibilities in their imagination. They can evaluate differences visually, in context, and with the project team present to explain implications. The design conversation becomes more concrete, and approval becomes less dependent on speculation.
- “Here is the lobby with warmer lighting.”
- “Here is the same facade in bronze instead of aluminum.”
- “Here is the apartment at sunset.”
- “Here is the view from the conference room.”
Accessible Tools Are Expanding the Workflow
The rise of real-time rendering is closely connected to the increasing accessibility of tools that integrate with architectural modeling and BIM platforms. Applications such as Enscape, Twinmotion, Lumion, D5 Render, Unreal Engine, and real-time viewport renderers embedded in design software have lowered the barrier between working model and communicative visualization. Architects no longer need to treat high-quality visual output as a separate final-stage specialty reserved for marketing packages. Instead, real-time scenes can be linked to evolving design models, allowing teams to review massing, interiors, lighting, materials, and context throughout the design process. Each platform has its own strengths: some emphasize speed and BIM synchronization, some offer rich material libraries and atmosphere presets, and others provide deeper control for immersive or custom interactive experiences. The broader implication is that real-time visualization workflows are becoming part of everyday architectural production, not an exotic add-on. When visualization is available during design, decisions can be tested before they harden into costly revisions.
- Enscape is often valued for direct BIM integration and fast design review.
- Twinmotion provides accessible environment creation and presentation tools.
- Lumion supports rapid architectural scenes with extensive asset libraries.
- D5 Render emphasizes real-time realism with a streamlined interface.
- Unreal Engine enables advanced interaction, immersive environments, and custom logic.
- Native viewport renderers allow earlier visual feedback inside modeling platforms.
Emotional Legibility Matters in Approval
Architectural decisions are not purely technical; they are also emotional, commercial, and experiential. A client approving a hotel lobby, residential amenity floor, workplace interior, or mixed-use facade is not merely selecting objects and surfaces. They are approving a mood, a value proposition, a brand expression, and a future experience for occupants or visitors. Real-time rendering makes these qualities more legible because it can simulate atmosphere rather than simply represent geometry. Changing sun angle, color temperature, reflectivity, landscaping density, or furniture arrangement can dramatically alter how a space feels. This matters because many approval delays occur when stakeholders agree intellectually but remain emotionally unconvinced. They may understand the plan, but not yet believe in the experience. By allowing the design team to navigate from exterior approach to entry sequence, from lobby to elevator core, or from unit threshold to window view, real-time rendering makes design intent more tangible. Emotionally legible visualization helps clients approve not only what the project is, but what it will feel like.
Faster Decisions Through Interactive Design Alternatives
Comparison Reduces Ambiguity
Approvals accelerate when clients can compare alternatives clearly, quickly, and in context. In many architectural projects, the difficulty is not that there are too few options, but that options are presented in ways that make them hard to evaluate. A facade material may appear attractive in an isolated finish board, yet behave differently at building scale. An interior palette may look refined in a small sample group, yet feel cold under cool lighting or too busy when applied across a large surface. Real-time rendering allows teams to set up structured comparisons that move decision-making from abstract preference to informed judgment. Clients can see Scheme A and Scheme B from the same vantage point, under the same lighting condition, with the same furniture and surrounding context. They can compare a matte surface against a reflective one, a bright lobby against a warmer hospitality setting, or a dense landscape concept against a more open civic approach. This kind of comparison reduces the cognitive load required to approve.
- Facade material selection can be reviewed at pedestrian, mid-range, and skyline scales.
- Interior finish palettes can be tested under different lighting temperatures.
- Lighting concepts can be evaluated for brightness, contrast, and atmosphere.
- Lobby and amenity layouts can be reviewed for circulation and perceived openness.
- Landscape design can be assessed for shade, density, arrival, and seasonal character.
- Retail and hospitality spaces can be tuned for brand experience and customer movement.
- Residential unit customization can be reviewed from the resident’s point of view.
Interactive Alternatives Support Better Questions
One of the underrated benefits of real-time rendering is that it improves the quality of questions clients ask. When stakeholders only see still images, feedback often centers on visible surface preferences: “Can the floor be lighter?” “Can the wall be darker?” “Can we see another view?” These questions are valid, but they may not reach the deeper design issues that affect performance, cost, or long-term satisfaction. In an interactive model, clients can ask questions based on experience: “Does this seating arrangement block the main arrival path?” “Will this material feel too dark on cloudy days?” “Can guests see the reception desk immediately from the entrance?” “How does the apartment feel when the blinds are open at sunset?” These experiential questions produce more useful design feedback because they connect aesthetics to use. The architect can then explain trade-offs in real time, such as how material reflectance affects brightness, how ceiling articulation changes proportion, or how furniture placement supports wayfinding.
- Clients can compare alternatives side by side instead of relying on memory.
- They can understand how natural and artificial light affect perceived quality.
- They can evaluate views, circulation, privacy, and perceived spaciousness.
- They can identify concerns earlier, when revisions are less disruptive.
Stakeholder Meetings Become More Productive
Architectural approvals frequently involve multiple stakeholders with different priorities. A developer may focus on market positioning, leasing appeal, and budget confidence. A facilities team may look for maintainability, durable finishes, and operational clarity. Interior designers may evaluate atmosphere, color harmony, and furniture coordination. Contractors may notice fabrication complexity, sequencing risks, or field coordination issues. End users may react to comfort, legibility, access, and how the space supports their daily activities. Real-time rendering gives these groups a shared visual environment where their concerns can be discussed around the same model rather than across separate documents. This is especially valuable because conflicts often emerge when each stakeholder imagines the project differently. A contractor may interpret an architectural detail as complex, while the client sees only a clean surface; an end user may question a circulation path that appears efficient on plan but feels indirect in a walkthrough. Interactive design review aligns these perspectives, making meetings more decisive and less dependent on follow-up clarification.
- Architects can guide clients through the model with a controlled narrative.
- Developers can assess market-facing design choices in realistic settings.
- Contractors can flag constructability concerns before late-stage documentation.
- Interior designers can validate finish directions across multiple rooms.
- End users can respond to how the space feels, not just how it is drawn.
Speed Should Not Replace Design Discipline
The ability to change materials, lighting, furniture, and views instantly can accelerate approval, but it also requires discipline. Real-time rendering is most effective when the design team structures the conversation around clear decision points rather than allowing the meeting to become an endless preference exercise. Without preparation, the same interactivity that improves communication can lead to option fatigue, where clients request continuous alterations without understanding which decisions are strategic and which are cosmetic. The architect should define the purpose of each review: approving facade direction, selecting an interior palette, validating a lighting concept, or resolving a layout concern. It is also important to distinguish between visually testable decisions and decisions that require technical analysis, cost input, code review, or detailed coordination. A real-time model may show that a skylight looks beautiful, but it does not automatically confirm waterproofing strategy, thermal performance, glare control, or budget viability. The best teams use real-time rendering as a decision accelerator while maintaining rigorous architectural judgment, documentation discipline, and technical accountability.
- Prepare a limited set of meaningful alternatives before the meeting.
- Use consistent camera positions when comparing design options.
- Clarify which elements are approved, under review, or only illustrative.
- Record decisions immediately so visual consensus becomes documented direction.
- Pair real-time approval with cost, code, performance, and coordination checks.
Earlier Concern Detection Reduces Late-Stage Revisions
Late-stage revisions are expensive not only because they require design changes, but because they often disrupt coordination across disciplines. A client who realizes too late that a lobby feels too dark may trigger revisions to lighting, materials, ceiling design, electrical layouts, procurement assumptions, and renderings. A tenant who discovers that a conference room view is less desirable than expected may request layout changes after documentation is advanced. Real-time rendering reduces this risk by exposing experiential concerns earlier, while the design is still flexible. Clients can walk through the lobby before finishes are finalized, test daylight at different hours before glazing decisions are locked, and review sightlines before interior partitions are fully coordinated. This does not eliminate all revisions, but it shifts many of them from reactive correction to proactive refinement. The approval becomes better because it is based on a clearer understanding of consequence. In this sense, real-time rendering improves both speed and quality: decisions happen faster, and they are more likely to remain stable.
From Presentation Tool to Approval Engine
Integration Is Where the Real Value Appears
Real-time rendering delivers its highest value when it is integrated directly into the design workflow rather than reserved for final presentations. If the model is only rendered after major decisions have already been made, visualization becomes a polishing activity. It may sell the design, but it has limited ability to shape approval efficiently. When real-time rendering is connected to schematic design, design development, and stakeholder review, it becomes a decision-making layer. Designers can evaluate massing in context, test facade proportions, compare interior atmospheres, and review user experience before documentation becomes rigid. This requires process planning: model organization must support visualization, material naming should be consistent, geometry should be clean enough for real-time navigation, and design options should be managed intentionally. The goal is not to make every working model photorealistic at all times. The goal is to create a dependable visual feedback loop that allows the right level of realism at the right decision moment.
- Shorter feedback loops because questions can be answered during review.
- Reduced late-stage revisions because experiential issues surface earlier.
- Improved client confidence because stakeholders understand what they are approving.
- Clearer communication of design value through atmosphere, context, and use.
- More decisive meetings because visual evidence supports agreement.
The Approval Engine Depends on Model Intelligence
Although real-time rendering is visually driven, its usefulness depends heavily on the quality and structure of the underlying model. A model built only for isolated still images may not perform well in live review because missing geometry, inaccurate scale, unresolved adjacencies, or placeholder materials become visible during navigation. Similarly, a BIM model may contain rich technical information but still require visual curation to communicate clearly to clients. The most effective approval workflows bridge these needs by maintaining enough model intelligence for accuracy and enough visual refinement for experiential understanding. This might involve linked BIM geometry, optimized assets, consistent material libraries, annotated option sets, saved camera paths, lighting presets, and issue-tracking methods tied to visual review. When these elements are organized, the real-time environment becomes more than a beautiful scene; it becomes a reliable approval engine. Clients can trust what they see, architects can explain what is still developing, and project teams can convert visual decisions into coordinated design action.
Client Expectations Are Moving Toward Immediacy
Clients increasingly operate in visual cultures shaped by interactive maps, configurable products, virtual tours, video games, high-quality digital retail, and immersive media. As a result, expectations for architectural communication are changing. Many clients no longer see immediate visual feedback as extraordinary; they see it as logical. When they can customize a car interior online, tour real estate virtually, or preview furniture in augmented reality, waiting a week to see a slight material adjustment can feel inefficient. This does not mean architecture should become entertainment or that design decisions should be reduced to instant visual preference. It means architectural communication must acknowledge that clients are more comfortable with interactive experience than with static abstraction. Firms that adapt thoughtfully can use this expectation to their advantage. By offering immersive, immediate, and visually rich review sessions, they make their expertise more accessible. They do not weaken professional judgment; they make that judgment visible, testable, and easier for clients to support.
A More Decisive Future for Architectural Approval
Real-time rendering is becoming more than a visualization upgrade; it is becoming a practical approval infrastructure for architectural practice. Its power lies in making design intent visible, interactive, and emotionally legible at the moment decisions need to be made. It reduces delays caused by uncertainty, not by pressuring clients to decide faster, but by giving them better evidence for deciding well. The most successful firms will not treat real-time rendering as a final-stage marketing tool or a dramatic meeting effect. They will embed it into design conversations, stakeholder workshops, material reviews, daylight evaluations, and option comparisons. Used this way, it strengthens the architect’s role as both designer and translator, helping technical ideas become shared experiences before they become built commitments. As clients increasingly expect immersive and immediate communication, real-time rendering for architectural approvals will become standard practice. The future approval meeting will be less about explaining what drawings mean and more about exploring what design decisions do.
Also in Design News