
Your Cart is Empty


From Sketch to BIM: Forma Building Design and Revit
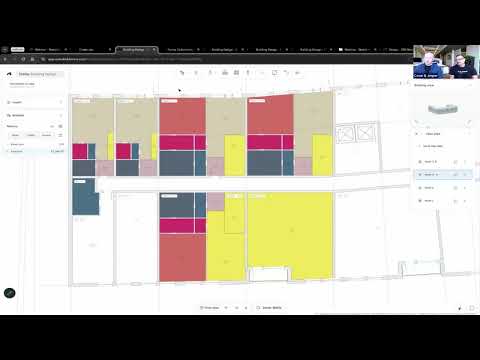

Video From YouTube: Autodesk Building Solutions
Discover how the integration of Forma Building Design and Revit 2027 transforms the architectural workflow by seamlessly transitioning from conceptual sketches to detailed Building Information Modeling (BIM). This video showcases the process of maintaining design intent while moving models into Revit, connecting with Forma scenarios, and utilizing contextual data for enhanced decision-making. Viewers will learn about running essential environmental analyses, including wind assessment, directly within Revit. This session highlights the efficiency of a true sketch-to-BIM workflow, demonstrating how conceptual work can enhance rather than restart the BIM process. Experience this innovative approach in action.
If you like this content please subscribe to the Autodesk Building Solutions YouTube Channel

Browse Autodesk Products
The world's leading innovator of 2D and 3D graphics technology
Also in Design News






