Your Cart is Empty


Create Slabs and Roofs with Hatch Patterns Using Grasshopper Styles
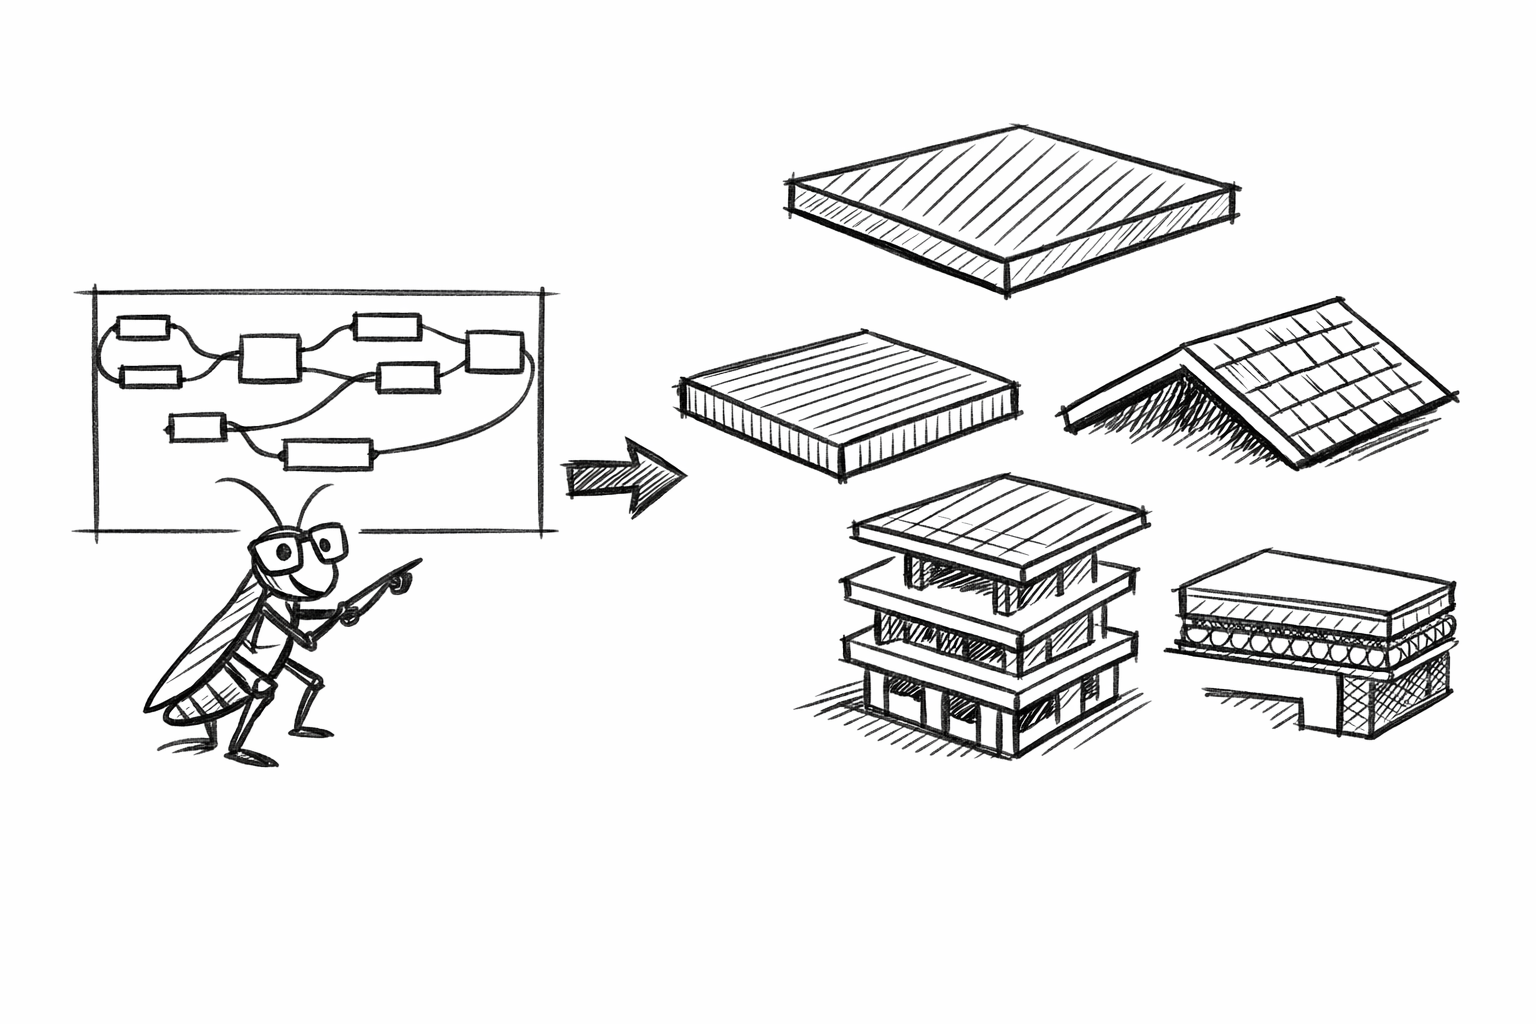

Enhancing slabs and roofs with Grasshopper-driven hatch logic
Creating slabs and roofs that communicate material intent clearly in both model views and documentation is a fundamental part of architectural workflow. When hatch patterns can be embedded into style definitions, designers gain a much more expressive and efficient way to represent floors, finishes, and roof surfaces. Using Grasshopper Styles in VisualARQ makes this possible with a flexible, parametric workflow that improves both presentation quality and drawing consistency.

This approach is especially valuable for teams working in Rhino, where the combination of precise NURBS modeling, visual scripting, and BIM-oriented object behavior can significantly streamline design development. Rhino is a standalone modeling platform with a large ecosystem of plug-ins that dramatically expand its capabilities across architecture, jewelry design, computational fluid dynamics, naval engineering, fabrication, and many other disciplines. VisualARQ and Grasshopper build on that foundation to deliver a highly adaptable design environment.
Why hatch patterns matter in architectural objects
Hatch patterns are often treated as a documentation detail, but they play a much broader role. In floor plans, they help distinguish finish materials, construction zones, and assembly logic. In 3D views, they can improve legibility by making surfaces read more like real building elements instead of abstract geometry. For slabs and roofs in particular, a top-surface hatch can communicate material character in a way that plain shading cannot.
For interior floor slabs, hatch patterns can represent tile modules, paving systems, wood deck direction, or other finish cues. For roofs, they can suggest membranes, panelization, green roof extents, or surface treatment. Embedding that logic into a reusable style provides a major advantage over manually applying display settings object by object. It reduces repetitive editing, keeps the model more consistent, and supports changes later in the project.
What Grasshopper Styles bring to the workflow
Grasshopper Styles allow users to define custom VisualARQ object behavior through Grasshopper. Instead of relying only on fixed style parameters, designers can introduce procedural logic into the way architectural elements are generated and displayed. This opens the door to much more nuanced object definitions, including surface treatments such as hatch patterns on slab and roof top faces.
The real strength of this method is that it is not merely decorative. A Grasshopper-based style can become a controlled, reusable asset inside the project or office template. Once a slab style is built to include a hatch on its top surface, that style can be assigned repeatedly wherever the same finish representation is needed. Because the same style logic can also be used in roof styles, firms can establish a more unified visual language across different building elements.
Applying hatch patterns to slab top surfaces
The central idea in this workflow is to create a custom slab style from Grasshopper that includes a hatch pattern assigned to the top surface. This gives the slab a more informative appearance in both 2D and 3D contexts. In plans, the hatch helps define the floor material clearly. In perspective or axonometric views, it can make the slab read more convincingly as an architectural surface rather than a generic mass.
This is particularly useful in early design and client presentation phases, where a subtle graphic distinction can communicate intent without requiring full photorealistic rendering. It also supports more accurate technical drawings, since the hatch becomes part of the style logic rather than a disconnected drafting overlay.
For example, a public space floor slab may need a paving hatch, while adjacent interior slabs may require a different pattern to indicate polished concrete or tile. With Grasshopper Styles, these graphic identities can be embedded directly into the object definition and managed systematically.
Extending the same style logic to roofs
One of the most practical advantages of this method is that the same slab style can be reused in roof styles. That means roof slopes can display hatch patterns on their top surfaces using the same parametric logic. This creates continuity between horizontal and inclined surfaces and avoids the need to build separate graphic systems for each object type.
Roof representation often becomes inconsistent across projects because sloped objects are handled differently from floor objects. By transferring the same style approach to roofs, designers can keep surface graphics aligned with office standards and project intent. This can be especially effective when working on buildings where roof design is visually prominent, such as pavilions, terraces, transit canopies, or contemporary residential projects with exposed roof planes.
In plan and reflected views, this also improves readability. A roof hatch can clarify intended material zones, drainage-related surface distinctions, or envelope assemblies. In conceptual 3D views, it gives roof surfaces a more finished and informative appearance without adding unnecessary modeling complexity.
Benefits for documentation quality
Architectural documentation depends on clarity, consistency, and speed. Grasshopper-based slab and roof styles with hatch patterns contribute to all three. Because the hatch is style-driven, drawings remain coordinated as geometry changes. Designers do not have to manually update separate annotations every time a slab edge shifts or a roof boundary is revised.
This kind of automation can have a meaningful impact on productivity. Design software has reached a level of sophistication and affordability where any professional who can benefit from it should seriously consider using it because of the proven gains in efficiency and return on investment. A workflow that ties geometry, style, and graphic output together is not just convenient; it is a practical way to reduce errors and accelerate project delivery.
It also helps offices maintain standards. When hatch behavior is embedded into reusable styles, teams can apply the same representation logic across multiple projects. That makes drawing sets easier to read internally and externally, and it helps firms deliver more polished documents with less manual effort.
Benefits for visual communication
Although hatch patterns are often associated with construction documents, they can also enhance visual communication during design review and presentation. A 3D model with patterned floor and roof surfaces can reveal more about material hierarchy, circulation, and spatial contrast than a model composed only of flat shaded surfaces.
This is where Rhino’s broader ecosystem becomes especially useful. A model developed with Grasshopper and VisualARQ can also benefit from rendering and visualization tools available through NOVEDGE. For more advanced rendering and atmospheric presentation, V-Ray is widely used in architectural workflows and can complement Rhino-based design development effectively. For real-time visualization, Enscape can support rapid design communication in compatible workflows. If polished product-style or design review rendering is required, KeyShot is another strong option for compatible model export workflows.
These tools do not replace the value of a well-constructed style system. Instead, they build on it. When slab and roof objects are graphically coherent from the start, downstream visualization becomes more reliable and more efficient.
Why Rhino is an ideal environment for this technique
Rhino is particularly well suited to this kind of workflow because it combines geometric precision with exceptional extensibility. It is not a plug-in, but a powerful standalone program that supports a large number of plug-ins and interoperates with many other design platforms. That flexibility matters in architecture, where conceptual form-making, technical control, and documentation often overlap in the same project.
Grasshopper extends Rhino with visual scripting, enabling logic-based design systems that would be difficult to manage manually. VisualARQ then adds architectural object intelligence. Together, they make it possible to create slab and roof styles that are not only visually descriptive, but also adaptable and reusable.
For teams pushing advanced surfacing workflows inside Rhino, xNURBS is also relevant. xNURBS is a plug-in that only works with Rhino, and it can be valuable for users who need fast, high-quality surface generation as part of a broader modeling process. While it serves a different purpose from VisualARQ styling, it reflects the same strength of the Rhino ecosystem: specialized tools working together in a compatible environment.
Interoperability in broader project pipelines
Many firms do not work in a single software environment, and that makes interoperability an important consideration. Rhino-based architectural modeling often intersects with drafting, BIM coordination, rendering, and engineering workflows. Depending on project requirements, teams may reference or exchange information with solutions such as AutoCAD, Revit, SketchUp, BricsCAD, Bluebeam, or DraftSight.
Within such mixed environments, style-based representation becomes even more valuable. When slabs and roofs are built with clear parametric logic and consistent graphic output, handoff and coordination become easier. Even if downstream software interprets geometry differently, the design team benefits upstream from cleaner object definitions and a more disciplined model structure.
Practical use cases for design teams
This technique is useful across a wide range of architectural scenarios. Residential designers can use it to differentiate wood decking, stone paving, terrace finishes, and sloped roof materials. Commercial teams can communicate lobby floor patterns, circulation zones, and rooftop assembly areas. Landscape-oriented architectural work can benefit from hatch-based surface distinction for plazas, platforms, and accessible roof decks.
It is equally relevant for firms that prioritize graphic quality in design development documents. Rather than waiting until late stages to improve the appearance of drawings, teams can embed that intelligence earlier. The result is a model that communicates more effectively throughout the life of the project, from concept studies to coordinated output.
Building a more intelligent style library
Perhaps the greatest long-term advantage of creating slabs and roofs with hatch patterns through Grasshopper Styles is the opportunity to build a smarter internal library. Offices can develop a catalog of reusable slab and roof styles tailored to their common materials and documentation standards. Instead of redrawing graphic conventions project after project, they can deploy tested styles that behave predictably.
This supports better quality control, faster onboarding for new staff, and more scalable project production. As firms refine these definitions, they can gradually create a robust parametric toolkit that reflects both design intent and drafting requirements.
Conclusion
Using Grasshopper Styles to create slabs and roofs with hatch patterns is a smart way to improve both representation and efficiency. It adds flexibility to VisualARQ workflows, strengthens documentation quality, and gives architectural surfaces a more descriptive presence in 2D and 3D views. Because the same logic can be reused across slabs and roofs, the result is a cleaner, more unified system for modeling and communication.
For professionals working in Rhino, this approach highlights the value of combining parametric control with architectural object intelligence. It can also be complemented by compatible tools available from NOVEDGE, including xNURBS for Rhino-based surfacing, V-Ray for visualization, and KeyShot for rendering workflows that support design presentation.
For more information about the newest and most advanced design software technology, contact our sales team at NOVEDGE.
Also in Design News