Your Cart is Empty


Create a simple BIM model from 2D CAD data, and add piping in BricsCAD BIM | BricsCAD tutorial
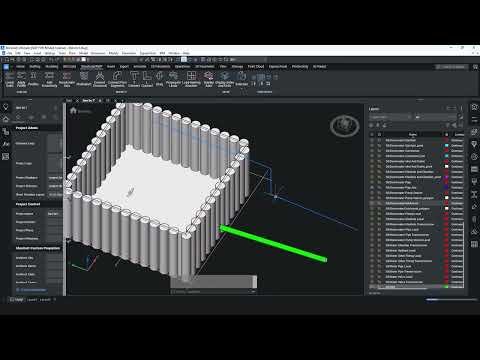

Video From YouTube: Octave BricsCAD
Graebert demonstrates how to convert 2D CAD drawings into a simple BIM model using BricsCAD BIM, guiding users through creation of retaining walls, piles, and slabs from existing 2D data. The workflow explains generating pipework quickly by converting 3D polylines into piping systems, streamlining architectural and MEP coordination. Practical tips highlight layer management, element classification and parametric editing to accelerate model preparation. Ideal for CAD professionals seeking efficient translation of legacy drawings into 3D deliverables. For further exploration, the BricsCAD survey toolset and a 30-day free trial are available to evaluate extended capabilities. Onboarding resources and tutorials support rapid adoption.
If you like this content please subscribe to the Bricsys YouTube Channel

Browse Bricsys Products
Professional, familiar DWG‐based 2D & 3D CAD
Also in Design News