Your Cart is Empty


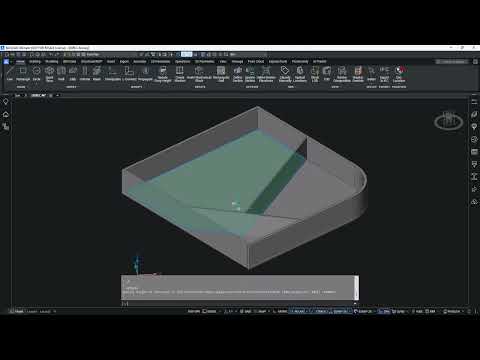
Converting 2D designs into 3D with direct modeling tools | BricsCAD BIM Essentials V26 | Lesson 7/22

Video From YouTube: Octave BricsCAD
Graebert presents a concise tutorial on converting 2D boundaries into 3D BIM geometry using direct modeling tools. The workflow demonstrates extruding walls, pushing faces to form slabs, slicing cylindrical walls and splitting solids into BIM entities. Connection adjustments with LCONNECT and TCONNECT are covered, along with copying floors, shaping roof geometry and preparing the model for BIM data assignment. The lesson emphasizes a fast, intuitive process for turning sketches and drawings into BIM‑ready solids, enabling efficient modeling and downstream documentation. Ideal for architects and engineers seeking practical, production-ready techniques in BricsCAD BIM and accelerating project delivery workflows for teams worldwide.
If you like this content please subscribe to the Bricsys YouTube Channel

Browse Bricsys Products
Professional, familiar DWG‐based 2D & 3D CAD
Also in Design News