
Your Cart is Empty


Wood-Framed FLOOR in SketchUp | Live 3D Design

Video From YouTube: Trimble SketchUp
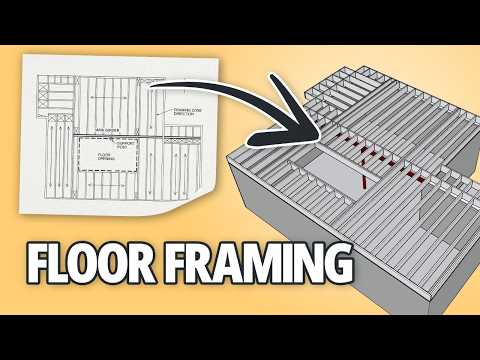
In this engaging live session, viewers are invited to watch as an expert demonstrates the process of 3D modeling a wood-framed floor assembly using SketchUp. The video focuses on essential construction techniques, emphasizing the use of dimensional lumber and I-joists. Key topics include practical framing rules, wall bearing, sill plates, load alignment, blocking, and the correct placement of hardware and joist hangers. This informative session is designed for those interested in enhancing their design skills and understanding of construction principles. Join in to gain valuable insights and elevate your SketchUp proficiency to the next level.
If you like this content please subscribe to the SketchUp YouTube Channel

Browse SketchUp Products
Where great ideas get to work
Also in Design News






