Your Cart is Empty


Lighting Simulation in Architectural Visualization Workflows


Why Lighting Simulation Has Become Central to Architectural Visualization
From Appearance to Design Intelligence
Lighting has moved from being a finishing layer in architectural visualization to becoming a core component of design reasoning. In earlier visualization workflows, light was often adjusted primarily to make a scene look dramatic, legible, or emotionally persuasive. Today, that approach is no longer enough. Architects, visualization specialists, engineers, and clients increasingly expect lighting to describe how a building will actually behave under specific environmental and material conditions. This means that lighting simulation is no longer just about rendering attractive images; it has become a design intelligence layer that informs decisions about form, façade depth, glazing ratios, interior finishes, orientation, and user comfort. A rendered image may still be the final artifact presented to a client, but the process behind that image is now expected to carry measurable design value. In this shift, lighting becomes both analytical and expressive. It tells the design team whether a space feels calm, exposed, warm, clinical, theatrical, efficient, or uncomfortable, while also revealing whether the design strategy supports daylight access, reduces glare, and aligns with environmental performance goals.
Atmosphere, Perception, and Spatial Behavior
The importance of lighting simulation becomes especially clear when considering how strongly light affects material perception and spatial atmosphere. A concrete wall, timber ceiling, translucent partition, polished stone floor, or matte plaster surface will not communicate its intended character without a believable relationship to direct light, indirect bounce, shadow softness, reflectance, and exposure. In advanced visualization workflows, lighting is used to evaluate how materials behave throughout the day rather than how they appear in a single curated camera view. This is critical because architectural materials are rarely static visual objects; they interact continuously with sun angle, sky condition, occupancy, geometry, and adjacent surfaces. A pale interior finish can amplify daylight and reduce dependence on artificial lighting, while a dark ceiling may create a visually intimate environment but lower overall luminance. A glossy floor may look luxurious in a still rendering but produce distracting reflections in daily use. By simulating these effects, design teams can test whether their material decisions support the intended experience rather than relying on intuition alone.
- Lighting simulation helps evaluate spatial atmosphere and material perception across time, not only in one image.
- It reveals how surface reflectance, roughness, color, and geometry influence perceived brightness.
- It helps designers understand whether a visually appealing material choice supports comfort and usability.
Daylight, Glare, Energy, and Human Comfort
Architectural visualization now overlaps with questions that were once addressed mainly by building performance specialists. Daylight penetration, glare risk, energy implications, and human comfort are all visible phenomena, but they are also measurable phenomena. A beautifully sunlit lobby may photograph well, yet the same condition could produce excessive contrast at the reception desk, uncomfortable heat gain near the façade, or screen visibility problems in adjacent work areas. Similarly, a deep plan office may look evenly illuminated in a manually adjusted rendering, while a proper daylight simulation reveals that large zones depend on artificial lighting for most occupied hours. The value of physically based lighting simulation is that it exposes the gap between visual persuasion and environmental behavior. Designers can examine illuminance levels, daylight availability, glare probability, luminance balance, and the consequences of shading strategies before the building is built. This does not reduce architecture to numbers; instead, it allows atmospheric intention to be tested against human experience, operational cost, and long-term performance.
- Daylight simulation supports decisions about window size, room depth, and shading geometry.
- Glare evaluation helps protect visual comfort in offices, classrooms, galleries, healthcare environments, and residential interiors.
- Energy-related lighting analysis can inform electric lighting demand and solar heat gain strategies.
- Circadian-aware design benefits from understanding timing, intensity, direction, and spectral qualities of light exposure.
Rendering Asks One Question, Simulation Asks Another
A useful distinction separates architectural rendering from lighting simulation. Architectural rendering asks, “Does this space look compelling?” Lighting simulation asks, “Does this space behave believably and perform well?” Both questions matter, but they serve different purposes. A compelling image may depend on carefully balanced exposure, artistic fill lights, adjusted shadows, and selective contrast. These are legitimate visualization techniques when the goal is communication, mood, or marketing. However, if the same image is interpreted as evidence of real daylight quality, the design team may make decisions based on a controlled visual fiction. Lighting simulation changes the role of the image by anchoring it to physical parameters: solar position, sky model, material reflectance, glass transmittance, luminaire distribution, and camera exposure. The best architectural visualization workflows do not reject artistic judgment; they discipline it with data. In practice, this means using simulation to understand how the space behaves, then using rendering craft to communicate that behavior clearly, emotionally, and convincingly without misrepresenting the design’s actual lighting potential.
Building a Physically Reliable Lighting Workflow
Accurate Geometry as the Foundation
A reliable lighting workflow begins with geometry, because light is profoundly sensitive to spatial relationships. Openings, walls, ceilings, overhangs, mullions, reveals, balconies, nearby buildings, landscape elements, and shading devices all influence how light enters and moves through a project. In an early design model, simplified geometry can be useful because it allows fast testing without excessive computational overhead. However, oversimplification can distort daylight results in ways that affect design decisions. Omitting a deep window reveal, for example, may artificially increase daylight penetration. Ignoring an adjacent tower may overstate access to sky. Treating a perforated screen as a fully open plane may exaggerate brightness and understate contrast. For this reason, teams need to define the appropriate level of geometric detail for each decision. Early massing analysis may only require primary openings and obstructions, while façade design evaluation requires accurate shading geometry and glass placement. Interior comfort analysis may require furniture, partitions, ceiling coffers, and major reflectance surfaces that affect bounce light.
- Model exterior obstructions when evaluating daylight access and solar exposure.
- Include overhangs, fins, louvers, balconies, and recessed windows when testing façade performance.
- Avoid excessive decorative detail when it increases computation without affecting light behavior.
- Use simplified geometry strategically, but verify that important shadows and reflections are still represented.
Material Properties That Change the Result
Material accuracy is just as important as geometric accuracy. In visualization, a material may be selected because it looks attractive under studio lighting, but in a simulation workflow it must also carry reliable physical properties. Surface reflectance determines how much light is absorbed or reflected into the room. Glass transmittance determines how much daylight enters through the façade. Roughness influences the softness or sharpness of reflections. Specularity affects glare, highlight behavior, and the perceived brightness of polished or semi-polished surfaces. Interior finish values strongly shape indirect illumination, especially in rooms where daylight reaches the ceiling and upper walls before bouncing deeper into the plan. A white ceiling with high reflectance can support balanced lighting, while a dark acoustic ceiling may dramatically reduce useful daylight. Similarly, tinted glass may reduce glare and solar gain but also lower interior brightness and alter color perception. A physically reliable material library therefore needs more than attractive textures; it requires documented optical behavior that can be translated consistently between analysis and rendering tools.
- Use plausible reflectance values for walls, ceilings, floors, and furniture.
- Assign glass transmittance values that match product specifications whenever possible.
- Distinguish between diffuse, glossy, metallic, translucent, and transparent material behavior.
- Check whether texture maps accidentally make surfaces darker or brighter than the intended material value.
Real-World Light Sources and Environmental Context
Lighting simulation becomes meaningful only when the light sources are defined in real-world terms. For daylight, that begins with geographic location, because latitude and longitude determine solar path and seasonal variation. Date and time control sun altitude and azimuth, while sky model selection determines whether the simulation represents clear sky, overcast sky, intermediate sky, or climate-based annual conditions. A single sunlit rendering at 4:00 p.m. can be visually powerful, but it does not describe how the space performs throughout a working day or across changing seasons. For artificial lighting, the source definition should move beyond generic point lights or area lights whenever technical reliability matters. Photometric data, such as IES files, describes how a luminaire distributes light in space. The difference between a narrow beam downlight, wall washer, linear indirect fixture, pendant, or asymmetric distribution can significantly change the experience of a room. When real light sources are modeled properly, visualization becomes a preview of operational behavior rather than a theatrical approximation.
- Set the correct project location before evaluating solar behavior.
- Use date and time intentionally rather than choosing an attractive sun angle by instinct alone.
- Select sky models that match the question being asked: atmosphere, comfort, annual performance, or extreme condition.
- Use luminaire photometric files for artificial lighting layouts that require credible distribution and intensity.
Connecting BIM, Rendering, and Simulation Tools
Modern lighting workflows rarely live inside a single software environment. Instead, they connect BIM platforms, rendering engines, daylighting tools, real-time visualization platforms, and sometimes custom computational scripts. BIM models provide geometry, levels, room data, material assignments, façade systems, and metadata. Rendering engines provide physically based materials, exposure controls, ray-traced lighting, camera composition, and presentation quality. Daylighting tools provide quantitative metrics such as illuminance, daylight autonomy, glare probability, and sky exposure. Real-time platforms provide rapid feedback during design reviews and option testing. The challenge is not simply exporting a model from one application to another; the challenge is preserving meaning. A wall material in BIM may not carry the same optical properties in a renderer. A glass family may visually appear transparent but lack proper transmittance data. A simplified visualization model may omit façade components critical to daylight performance. The most advanced teams therefore treat interoperability as a design discipline. They establish naming conventions, material standards, export protocols, validation checks, and revision responsibilities so the analytical model and the visual model remain aligned.
Maintaining Consistency Between Analysis and Image
The most persistent workflow problem is maintaining consistency between the analytical lighting model and the visually rendered model. In many design processes, one model is used for performance evaluation while a separate model is developed for high-quality imagery. Over time, these models drift apart. The visualization model gains decorative elements, adjusted materials, camera-specific light tweaks, or hidden objects that improve composition. The analytical model may remain simplified, stripped down, and optimized for calculation. This separation can be practical, but it creates risk when renderings are used to imply performance or when simulation results are presented without visual context. A strong workflow uses checkpoints to ensure that major lighting-relevant elements remain synchronized: window dimensions, shading devices, glazing types, ceiling heights, obstruction geometry, surface reflectance, and artificial lighting definitions. When differences are intentional, they should be clearly understood. For example, a rendering may exaggerate exposure for visual legibility, but the underlying daylight analysis should remain physically grounded. This clarity helps teams avoid confusion between visually persuasive imagery and validated design evidence.
Real-Time Rendering, Ray Tracing, and Design Feedback Loops
Lighting Simulation Becomes Interactive
Real-time rendering has changed the position of lighting analysis within the design process. Instead of waiting until the end of a project to generate polished images, designers can now explore light continuously while modeling, reviewing, and revising. This is a major shift because lighting decisions are often connected to geometry decisions that occur early: building orientation, atrium size, façade depth, room proportions, structural grids, and material palettes. When feedback arrives too late, these decisions become expensive or politically difficult to change. Real-time visualization allows design teams to test how a lobby changes when the skylight shifts, how an office floor responds to deeper fins, how a gallery wall behaves under clerestory light, or how a residential interior feels with warmer finishes. The ability to orbit through a scene, adjust time of day, change materials, and compare options immediately encourages a more exploratory design culture. Interactive lighting feedback does not eliminate the need for rigorous analysis, but it makes lighting visible at the moment when design intent is still flexible.
GPU Ray Tracing and Perceptual Fidelity
GPU ray tracing has made real-time lighting substantially more convincing by allowing designers to preview global illumination, soft shadows, reflections, color bleeding, and exposure changes with increasing fidelity. Global illumination is particularly important because architectural spaces are often shaped by indirect light. A sunbeam striking a timber floor may warm the underside of a white ceiling. A saturated wall may cast subtle color onto adjacent surfaces. A polished stone reception desk may reflect ceiling brightness. A deep façade reveal may create gradients that define the thickness and weight of the building envelope. Traditional rasterized real-time graphics often approximated these effects with baked lighting, screen-space tricks, or simplified reflection methods. Modern ray tracing handles many of these phenomena more naturally, which makes the designer’s visual judgment more reliable during iteration. The benefit is not only prettier previews; it is the ability to understand secondary effects that influence comfort and atmosphere. When a material change alters bounce light or a shading device changes interior contrast, the designer sees the consequence quickly enough to respond creatively.
- Ray tracing improves preview quality for indirect light and shadow softness.
- More accurate reflections help evaluate glass, polished stone, metal, water, and glossy interior finishes.
- Color bleeding previews help designers understand how material palettes affect perceived atmosphere.
- Dynamic exposure controls help reveal how bright exterior conditions influence interior visualization.
Faster Iteration and Better Design Conversations
The practical impact of real-time lighting feedback is most visible in design iteration and stakeholder communication. When a client, architect, lighting designer, and visualization specialist can evaluate multiple façade, glazing, and material options in a live environment, the design conversation becomes more concrete. Instead of describing how a shading fin might reduce glare, the team can show its spatial effect immediately. Instead of debating whether a darker floor will make an interior feel heavier, the group can compare finish options under morning, noon, and evening light. This improves decision quality because participants respond to shared visual evidence rather than separate assumptions. It also reduces dependency on late-stage rendering specialists as the only people capable of producing lighting previews. Designers can generate meaningful visual feedback earlier, while specialists can focus on refinement, validation, narrative framing, and high-end communication. The result is not a loss of expertise but a better distribution of expertise across the process. Real-time tools make lighting less mysterious and more accessible, while still rewarding teams that understand the physics behind what they are seeing.
- Design teams can compare options during meetings rather than after them.
- Clients understand spatial consequences more easily when lighting changes are shown interactively.
- Architects can test façade, glazing, material, and artificial lighting options before committing to a direction.
- Visualization specialists can move from isolated image production toward integrated design support.
Where Real-Time Accuracy Stops
Despite these advances, real-time visual accuracy should not automatically be treated as validated lighting analysis. Many real-time engines prioritize perceptual realism, responsiveness, and visual stability over strict numerical verification. To maintain frame rates, they may use denoising, sampling shortcuts, approximation methods, limited bounce counts, simplified sky models, or exposure adjustments that make a scene look believable without proving that it performs correctly. This distinction matters because a real-time view can appear physically convincing while still being unreliable for daylight autonomy, glare metrics, illuminance levels, or compliance-oriented evaluation. Designers must understand when they are looking at a persuasive preview and when they are looking at a technically defensible result. This does not diminish the value of real-time tools; it clarifies their role. They are exceptionally strong for exploration, atmosphere, option comparison, and communication. They are weaker when the design question requires validated outputs, traceable assumptions, or documented performance metrics. A mature workflow uses real-time rendering to discover promising directions and then uses physically based simulation tools to test the most important claims.
A Three-Layer Workflow for Advanced Visualization
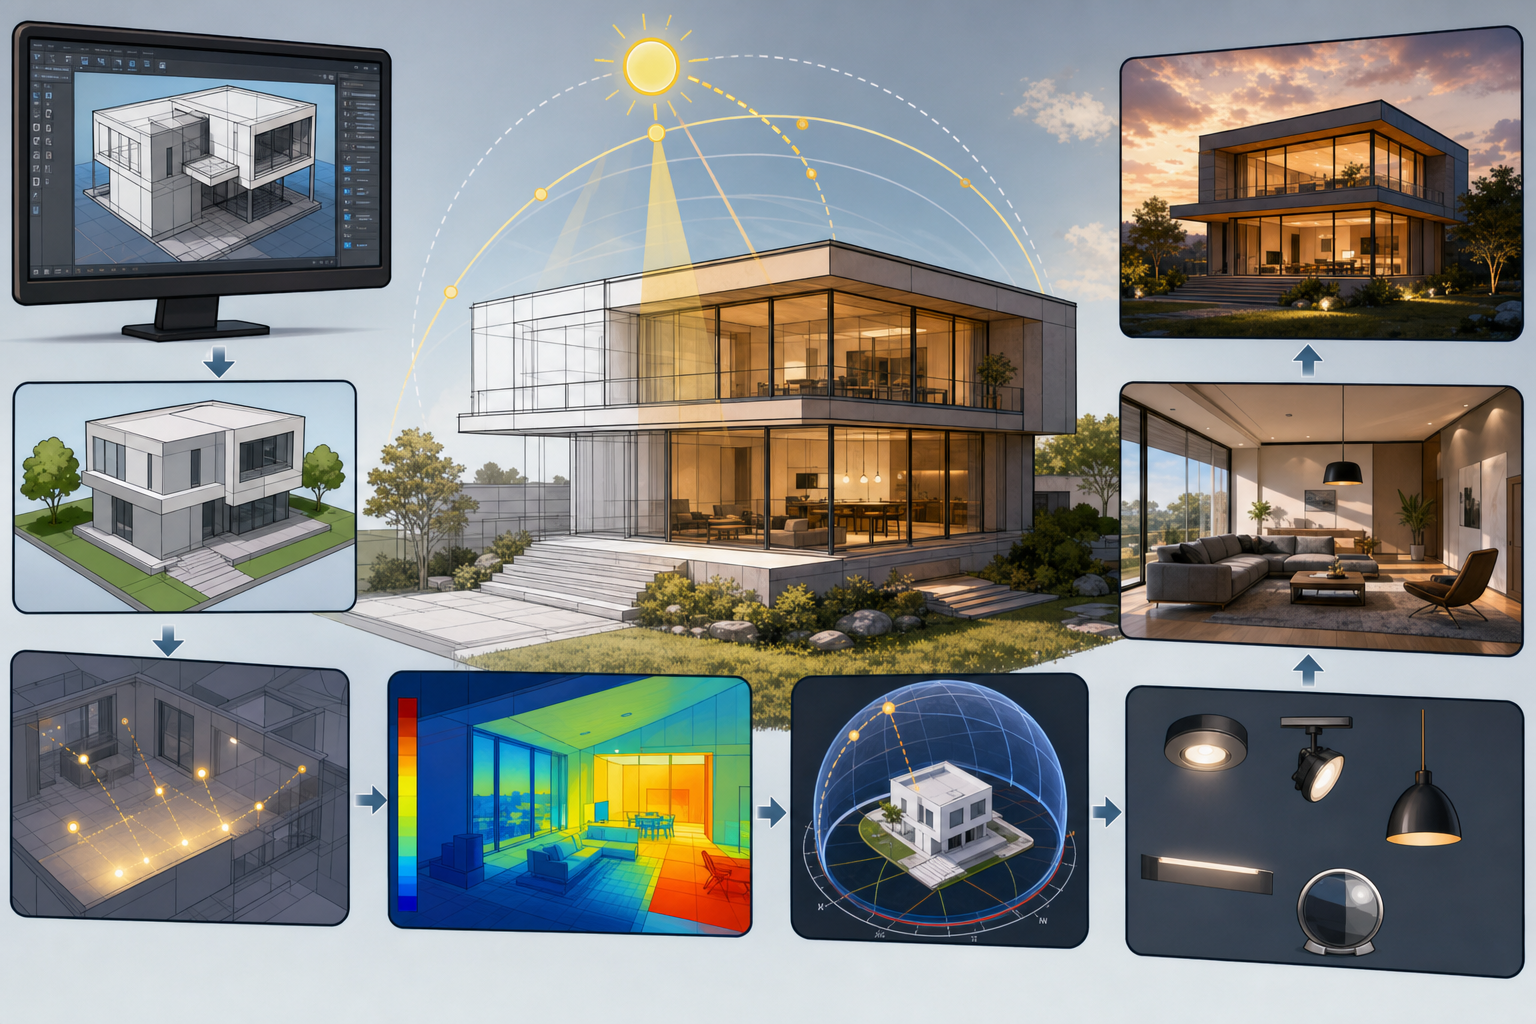
The strongest architectural visualization pipelines combine three layers: real-time visualization for exploration, physically based simulation for validation, and high-end rendering for communication. Each layer answers a different question. Real-time visualization asks, “What happens if we change this now?” It supports fast iteration and intuitive spatial judgment. Physically based simulation asks, “Can we trust this lighting behavior under defined assumptions?” It provides quantitative confidence and helps evaluate daylight access, glare, illuminance, and luminaire performance. High-end rendering asks, “How do we communicate the design intent with clarity, emotion, and precision?” It packages the evidence and atmosphere into images, animations, immersive scenes, or presentation material that stakeholders can understand. When these layers are disconnected, teams either over-trust beautiful images or under-communicate good analysis. When they are connected, the process becomes both creative and rigorous. The visual model inspires decisions, the simulation model tests them, and the final imagery explains them. This is where evidence-based architectural visualization becomes more than a technical upgrade; it becomes a better way to design.
From Beautiful Images to Evidence-Based Atmospheres
Lighting as a Continuous Feedback System
The most advanced architectural workflows no longer treat lighting as decoration added near the end of a project. Instead, they use lighting as a continuous feedback system throughout design development. This matters because the qualities that people associate with good architecture—calmness, clarity, warmth, openness, intimacy, drama, focus, and comfort—are often inseparable from light. If lighting is postponed until the visualization phase, the design team may only be able to enhance the image, not improve the building. Conversely, when lighting simulation is integrated from the beginning, it can influence massing, orientation, façade depth, window placement, ceiling geometry, material selection, and artificial lighting strategy. The result is not a colder or more technical architecture. It is an architecture whose atmospheric claims are supported by measurable behavior. The future of visualization will therefore belong to teams that can operate across emotion and evidence. They will create images that are beautiful because the underlying spaces are well resolved, not merely because the rendering has been carefully polished.
The Convergence of Data, Ray Tracing, and Immersive Review
Future architectural visualization pipelines will likely combine BIM data, real-time ray tracing, climate-based daylight analysis, AI-assisted scene optimization, and immersive client review environments. BIM will provide structured information about geometry, materials, assemblies, spaces, and specifications. Real-time ray tracing will make lighting behavior visible during design conversations. Climate-based analysis will anchor daylight evaluation to annual weather patterns rather than isolated sun positions. AI-assisted tools may help identify problematic glare conditions, recommend material reflectance ranges, optimize shading configurations, or flag inconsistencies between a visual model and an analytical model. Immersive review environments will allow clients and design teams to experience lighting at human scale, observing how a corridor compresses, how a ceiling plane glows, how a workspace responds to low winter sun, or how a hospitality interior transitions from day to night. The essential opportunity is not automation for its own sake. It is the creation of a pipeline in which lighting qualities can be seen, measured, compared, and meaningfully improved before construction locks them into place.
- BIM data can keep geometry, material, and specification information coordinated.
- Real-time ray tracing can support rapid spatial feedback and interactive presentation.
- Climate-based daylight analysis can reveal long-term performance patterns.
- AI-assisted optimization can help evaluate large numbers of design alternatives.
- Immersive review can help stakeholders understand lighting at human scale.
The New Standard for Architectural Visualization
The key opportunity for architects and visualization teams is to move beyond producing convincing images and toward designing spaces whose lighting qualities can be understood with confidence. This does not mean every rendering must become a technical report, nor does it mean that atmosphere should be reduced to metrics. The value lies in bringing visual beauty and performance evidence into closer alignment. A rendered image should not merely hide uncertainty; it should clarify design intent. A simulation should not merely produce numbers; it should inform spatial judgment. A real-time walkthrough should not merely impress stakeholders; it should help them participate in better decisions. As lighting simulation becomes more central to architectural visualization, the profession gains a more powerful language for discussing experience, comfort, sustainability, and material presence. The future image is not only beautiful. It is accountable. It emerges from a workflow where sunlight, shade, reflection, color, glare, exposure, and human perception are treated as design materials with measurable consequences. That is the transition from beautiful images to evidence-based atmospheres.
Also in Design News